

3D Space Planning
Understand layouts, proportions, furniture placement and movement before any work begins.
Photorealistic Interior Renders
See how your living room, bedroom, kitchen or complete home can look before execution.
Materials & Finishes
Compare colours, laminates, wood finishes, tiles, fabrics and other design elements visually.
Lighting & Ambience Studies
Preview natural light, artificial lighting, shadows and the overall mood of your interior.
Furniture & Custom Joinery
Visualise furniture sizes, storage solutions, wardrobes, kitchens and custom-built elements.
3D Walkthroughs & Presentations
Explore the proposed design more clearly and make confident decisions before execution.
The SpacePro Commitment
Designed to Scale
Furniture, storage and room elements are planned with practical proportions in mind.
Clear Spatial Planning
See how people, furniture and movement will work together within the space.
Material Clarity
Review colours, textures and finishes before finalising your selections.
Lighting Clarity
Understand how lighting choices affect the look and feel of the interior.
Decisions Before Execution
Identify design concerns early, before they become difficult or expensive to change.
Fewer Costly Revisions
A clearer visual direction helps reduce avoidable mistakes and rework.
Shared Visual Reference
You, the design team and execution team can work from the same approved vision.
Approval Before Build
Important layouts, materials and design details are reviewed before execution begins.
How We Work
Brief & Measure
We understand your requirements, style, lifestyle, budget and available space.
Plan the Space
We develop layouts that consider proportions, circulation, storage and everyday use.
Build the 3D Model
Your selected layout is developed into a detailed three-dimensional interior model.
Apply Materials & Light
Colours, finishes, furniture, fixtures and lighting are added to create a realistic view.
Review & Refine
We review the design with you and refine important details based on your feedback.
Approve & Execute
The approved visual direction supports smoother coordination during the execution stage.
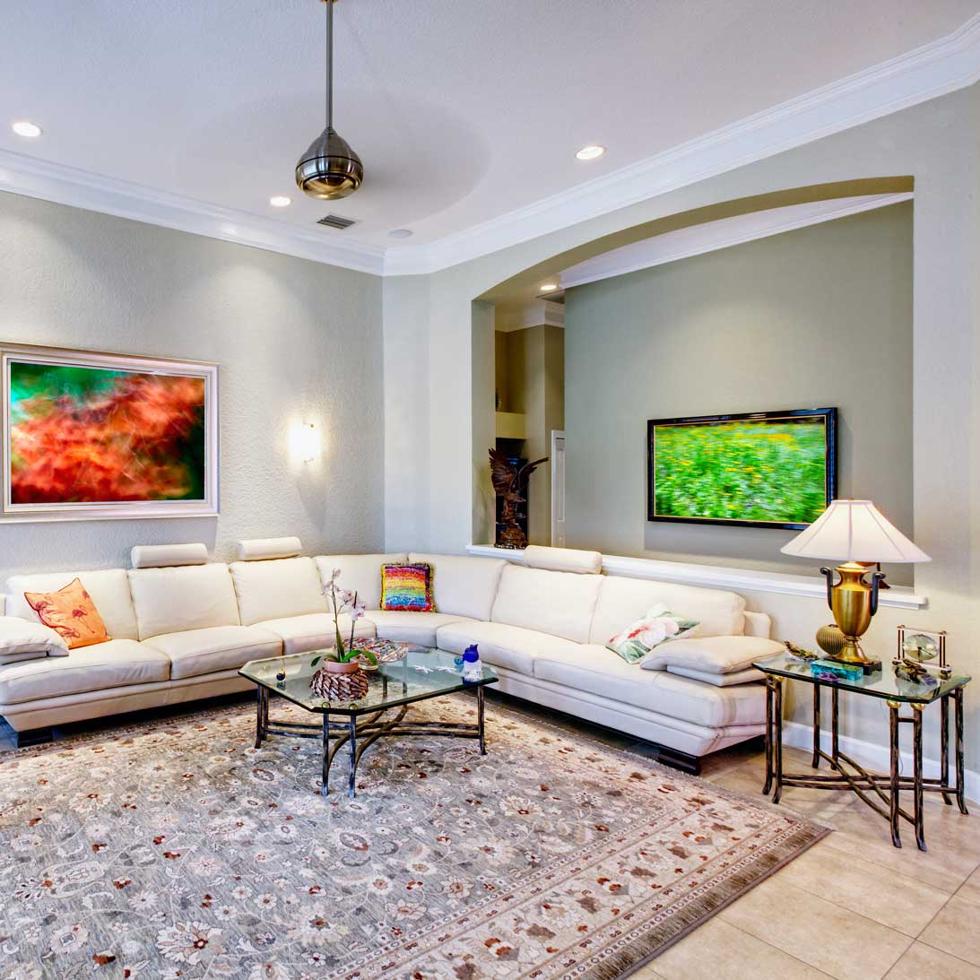
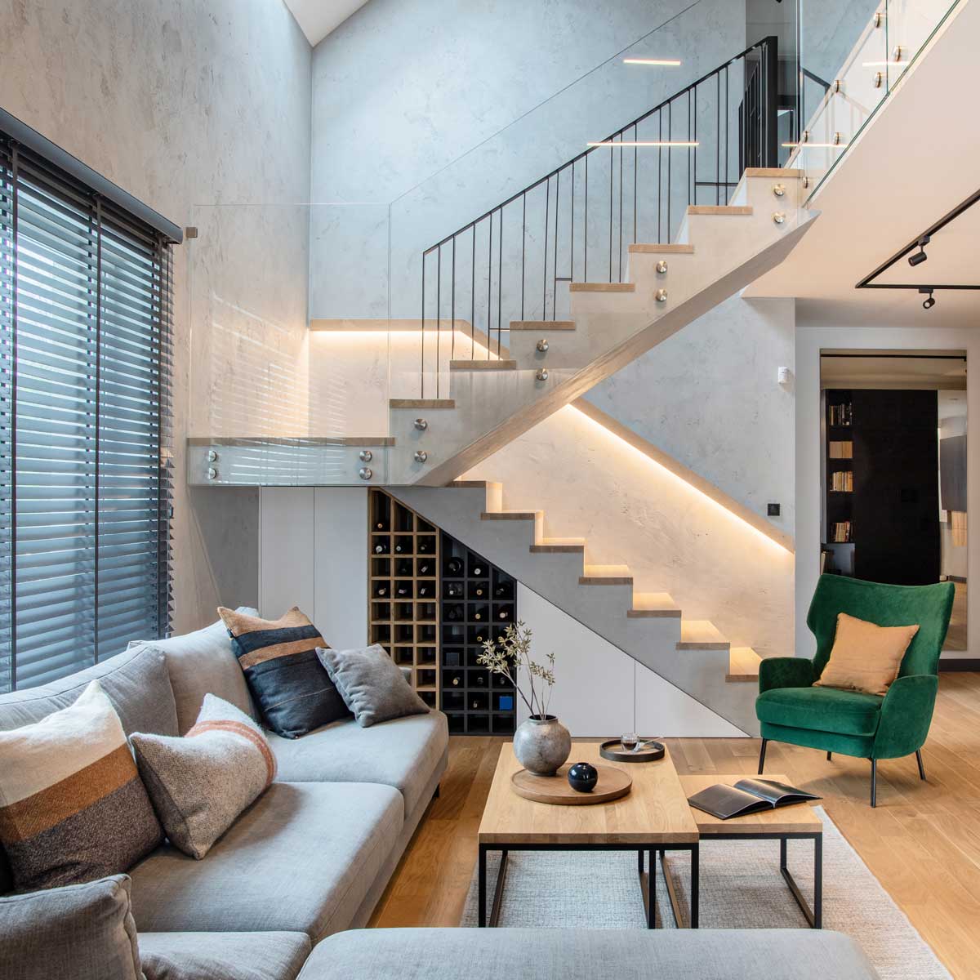
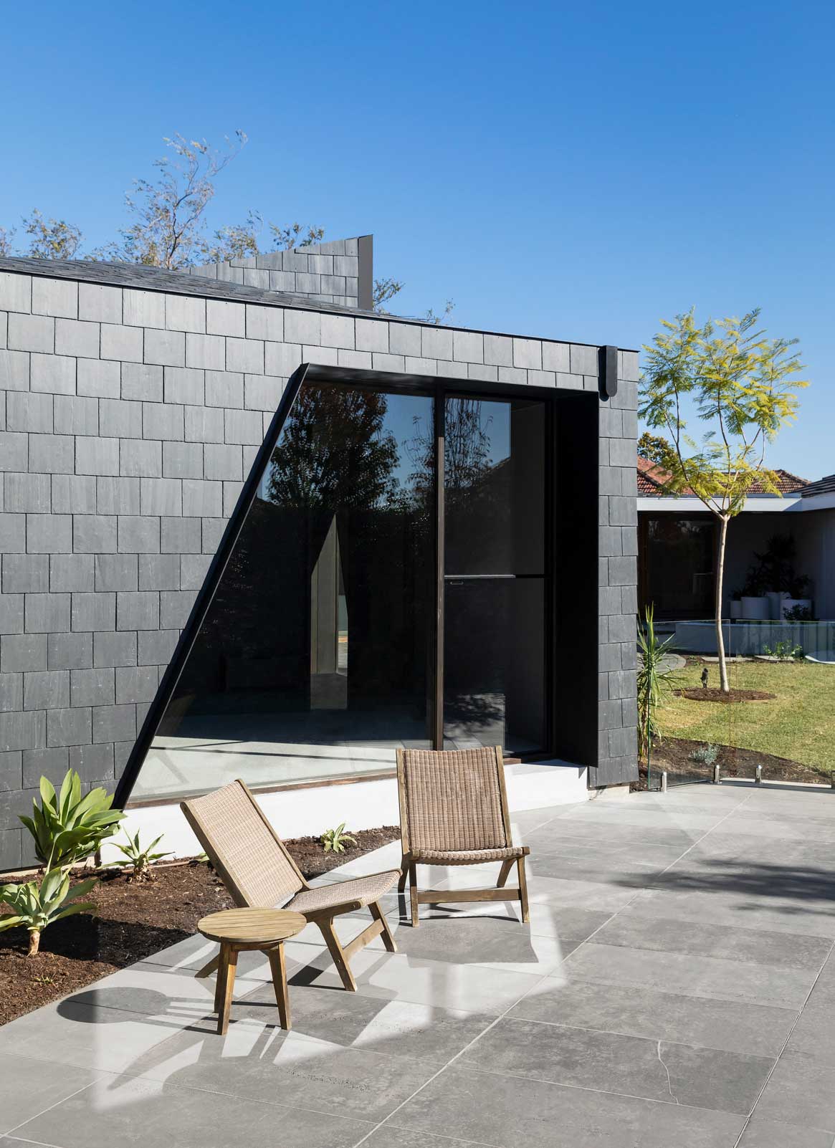
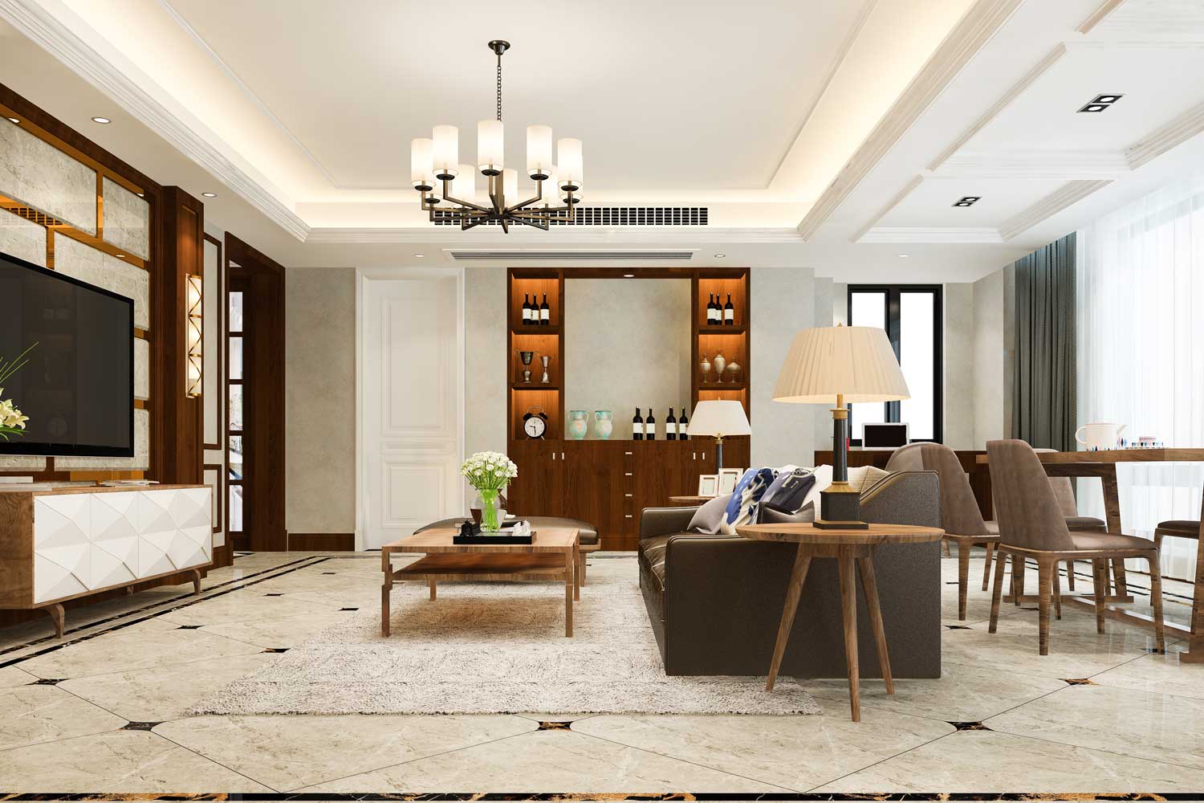
Designs You Can See Before They Are Built
Why Choose SpacePro for 3D Design
- See your proposed space before execution begins
- Understand furniture scale, layout and movement
- Compare colours, materials and finishes visually
- Preview lighting and the overall interior atmosphere
- Make design decisions with greater confidence
- Reduce avoidable changes and execution mistakes
- Keep the approved design aligned with the final project
"The 3D views helped us understand the layout, materials and overall feel of our home before the work started."
Client Name · MeenakshiQuestions Before You Begin
Q: What is included in your 3D design service?
Depending on your project, the service can include space planning, furniture placement, material selections, colour combinations, lighting concepts, realistic interior renders and design presentation views.
Q: Can I change the colours and materials in the design?
Yes. Colours, finishes, furniture, lighting and other design elements can be reviewed and refined during the design development stage.
Q: Is 3D visualisation different from a 2D floor plan?
Yes. A 2D plan explains measurements and layout, while a 3D visualisation helps you understand proportions, furniture, materials, lighting and the overall appearance of the proposed space.
Q: Can 3D design show exactly how my finished home will look?
3D visualisation provides a detailed design direction, but the final appearance can vary slightly because of natural light, material batches, installation quality and actual site conditions.
Q: Can I request changes after seeing the 3D design?
Yes. Your feedback is reviewed during the design stage. Changes are considered based on the project scope, materials, timeline and execution requirements.
Q: When should I use 3D visualisation?
It is most useful before materials are finalised and execution begins, especially when planning a new home, renovation, custom furniture, kitchen, bedroom or complete interior project.
Unsure how the layout, materials and lighting will work together? Share your floor plan and ideas. Let’s turn them into 3D visualisations that help you understand the proposed space and make informed design decisions

design and execution in Gurgaon.